Pergolas
Shade and privacy, without closing the yard off.
A pergola breaks the sun on a patio or deck without turning it into a roofed room. We draw it in 3D first, then build it in the material that fits how you'll actually use it.
Chapter 01
A pergola is filtered shade, not a roof
The slats on a pergola break direct sun without blocking it entirely, so the space underneath stays bright and airy instead of going dark the way it would under a solid patio roof. That's the whole appeal for most people: shade at two in the afternoon without losing the open feel of the yard.
It won't keep rain off you the way a roof does, and it won't stop it the way a screened porch does either. If you want to sit out during a shower, that's a patio roof or a porch. If you want relief from the sun on a clear East Texas afternoon and you're fine ducking inside when it clouds up, that's a pergola.
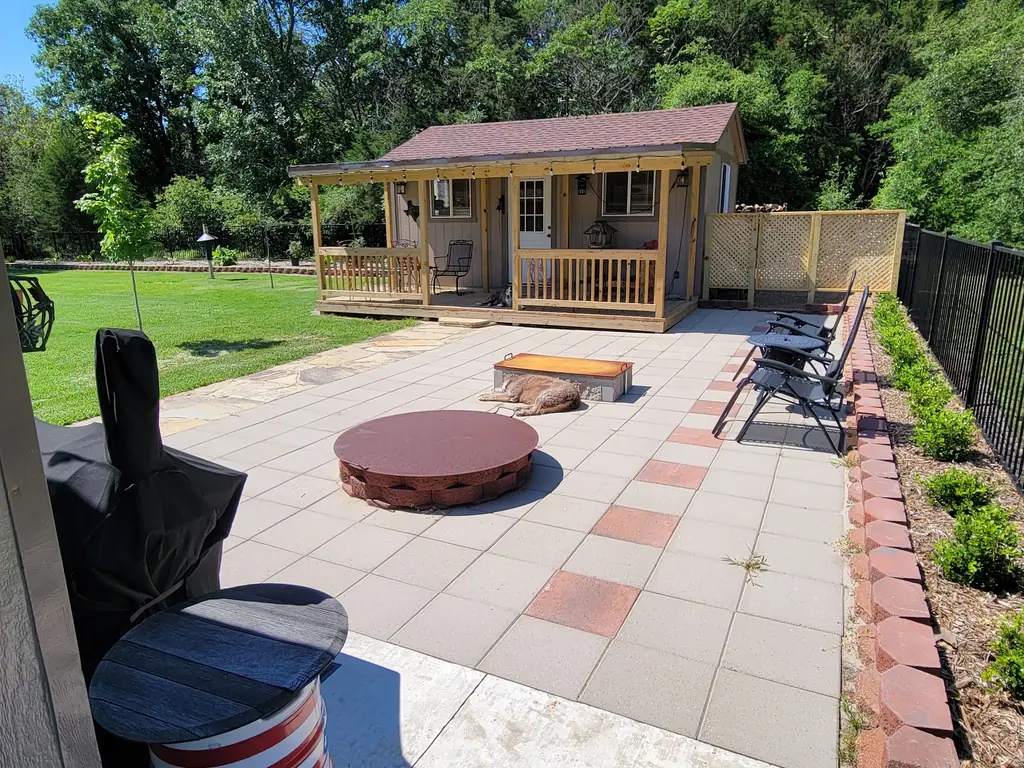
Paver patio with two fire pits and a lattice-screened pergola structure built by Longview Decks
Five materials, five different tradeoffs
Wood is the traditional choice and the one that ages the most character into a yard, but it wants staining and upkeep the way any exposed timber does. PVC and vinyl trade that maintenance away for a cleaner, more uniform look that doesn't need refinishing. Composite splits the difference, closer to the look of wood with less of the upkeep.
Aluminium is the lowest-maintenance of the five and the one that holds a straight, modern line best over the years, though it reads less rustic than timber against a wood-frame house. We'll walk the tradeoffs against your house and your budget at the estimate rather than push whichever material is easiest to sell.
Chapter 03
Lights, swings, whatever gets hung off it
Once the frame is up, a pergola is an easy structure to add to. String lights or fixed lighting across the beams turn it into an evening space instead of just an afternoon one, and a hanging swing or bench under the crossbeams is one of the more requested add-ons once people see the frame standing.
We draw those additions into the 3D design up front so the beam spacing and post placement account for them, rather than retrofitting a swing mount into a frame that wasn't built for the load.
Longview Decks. Free on-site estimate and a 3D design before we build. Call (903) 308-0102.